Buscar este blog

The all-glass partition

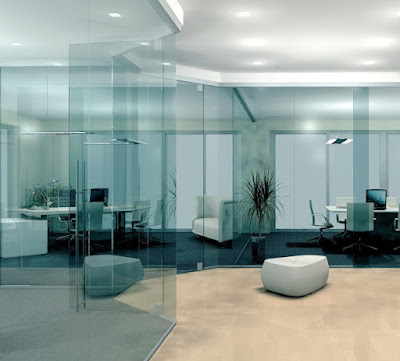
  Representing any office or stores of a fashionable shopping and entertainment center, you paint in your own mind a picture of glass structures. Regardless of the design of the premises, tempered laminated glass is used for such facilities, the functional purpose of which is assessed as high as the visual characteristics. office partition Design of office workplace design presupposes zoning, asceticism along with the severity and the preservation of a rather small amount of natural light. Glass is the best material that effectively copes with the performance of these functions because transparent partitions are considered the best interior solution for the office. Drawing a linear pattern on the glass allows to diversify the unified visual effect, and the application of tinted film contributes to the possibility of visibility only on one side of the partition. In design, the visual effect is important, and glass allows to solve this issue in a variety and range of solutions. The a...
Functional and modern translucent facade

  it is also functional: the light easily penetrates into the room, as a result of which the need for artificial lighting occurs only at night; if the translucent façade is tinted or put sun-protection coating on the glass - the room warms up less, which saves on air conditioning; translucent facade designs are heat-resistant, do not require special care and frequent repairs. Translucent facades are used in administrative, commercial, entertainment buildings, and in car dealerships, modern elite multi-story residential buildings and in private cottages. Relatively recently, the fashion appeared to use a translucent facade in the reconstruction of old buildings. The main requirements that aluminum translucent facades must comply with are strength, design ability to cut off street noise, retain heat in the room, not let moisture out, saturate the room with light, but not excessively. The materials used are glass, metal and polymers. The latter are required in order to reduce the ther...

Atriums made of glass

Generally speaking, the atrium is the lobby of commercial and public buildings, similar to a courtyard, but consisting of two or more floors. Of course, this makes the object a potentially unsafe place to find and needs protective structures. Atriums have become widespread in modern architecture, as, however, is tempered glass. In modern shopping centers every year you can see more and more atriums, and there are several reasons for this. Perhaps this is primarily due to market trends, because as soon as a person enters the shopping center, visually he can make his own route to the desired boutique or store in a matter of seconds. If he first visited a shopping center, where there is an atrium space, all stores will be located literally in the palm of your hand. In addition, shopping centers with an atrium often have escalators, making shopping more comfortable.

Luxurious glass office partition


Luxurious and visually light frameless glass partition made of transparent tempered glass will become a true decoration of any office, giving the interior lightness and sophistication.

EQUIPMENT:

Pilkington glass 10 mm transparent M0, safety - tempered.
Accessories of a pendulum door manufactured by Haideli (China) made of stainless polished steel.
The handle Haideli (China) from stainless polished steel.
Set of hardware and supplies for installation.
Installation manual with drawings of units.
Glass and furniture care products.

ADDITIONAL MODIFICATIONS:


Change the size of the doorway (up to 1000x2500mm).
Changing the color of accessories - powder painting in any color according to the RAL palette, or lamination under a tree.
Change in the type of glass (tinted in bulk, sandblasted, frosted).

DESIGN DIMENSIONS:


Width of construction (B): 4200 mm
Construction height (H): 2700 mm


Luxurious glass office partition

Luxurious glass office partition

0 Comentarios